Two hotel-specific must-knows: the heaven-and-hell theme and lobby pool table
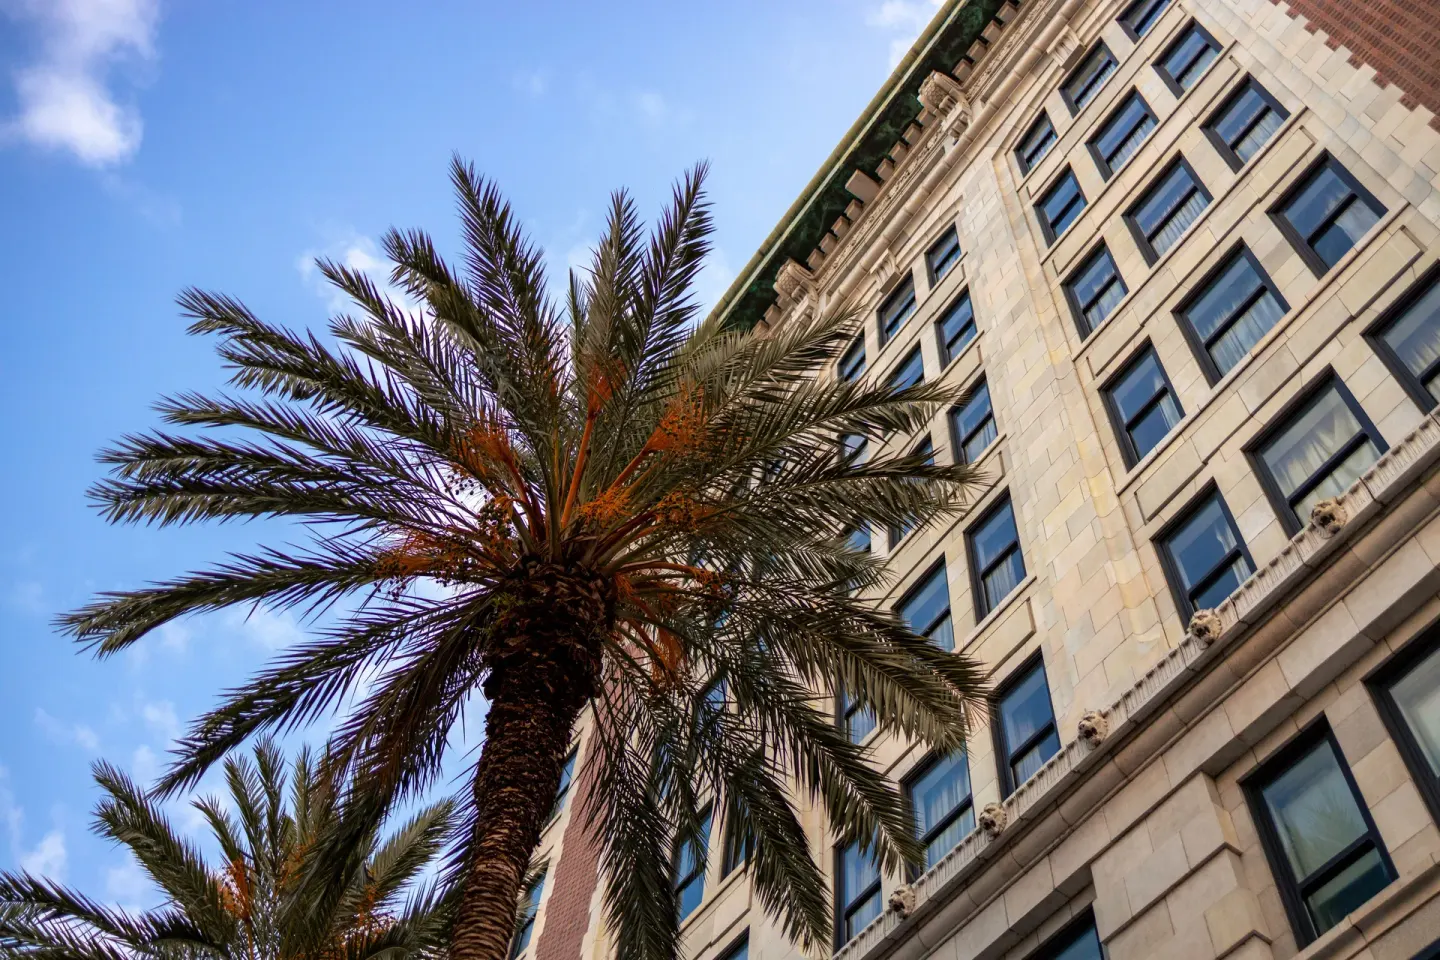
Two hotel-specific must-knows for The Saint Hotel, New Orleans: the property uses a deliberate heaven-and-hell design theme that appears throughout its suites and public spaces, and the lobby contains a custom turquoise pool table with the hotel name and logo — a casual gathering spot for guests. Both features are visible from the lobby and in certain suites on the 2nd floor.
In this guide
What the "heaven-and-hell" theme means here
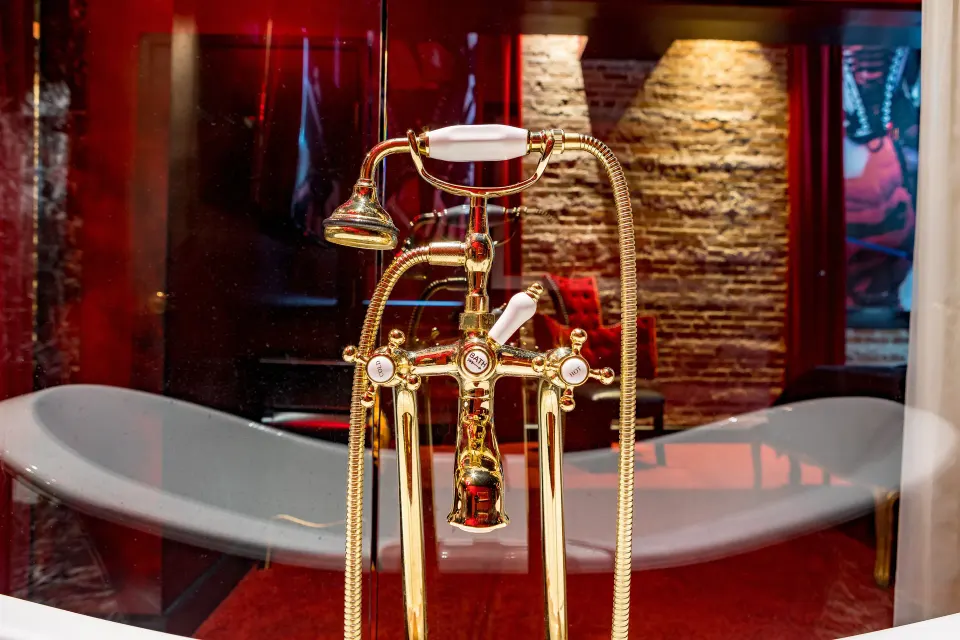
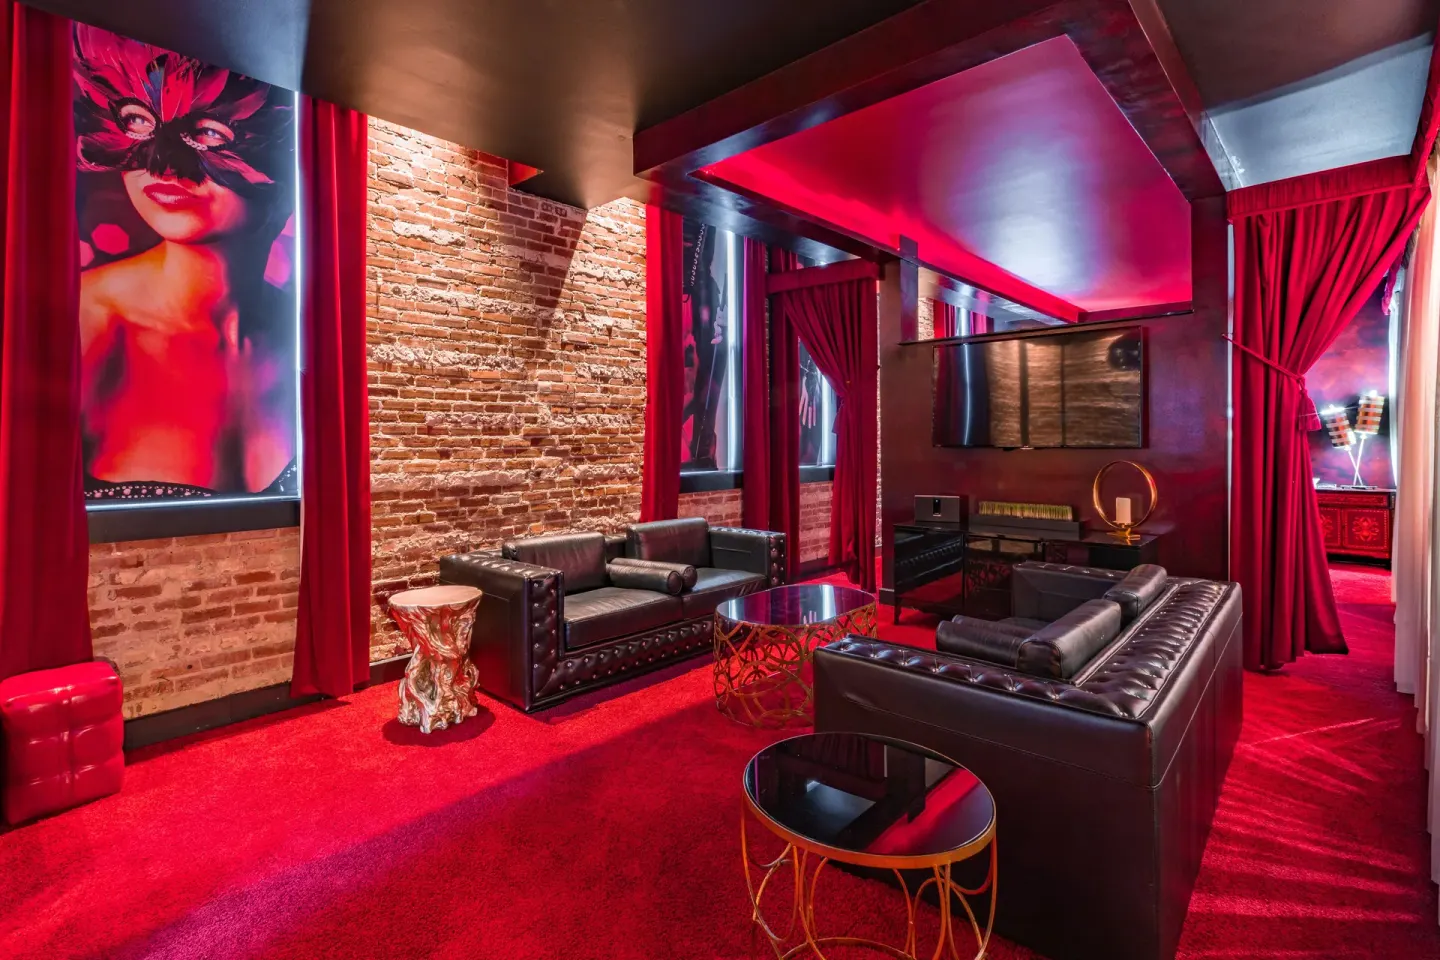
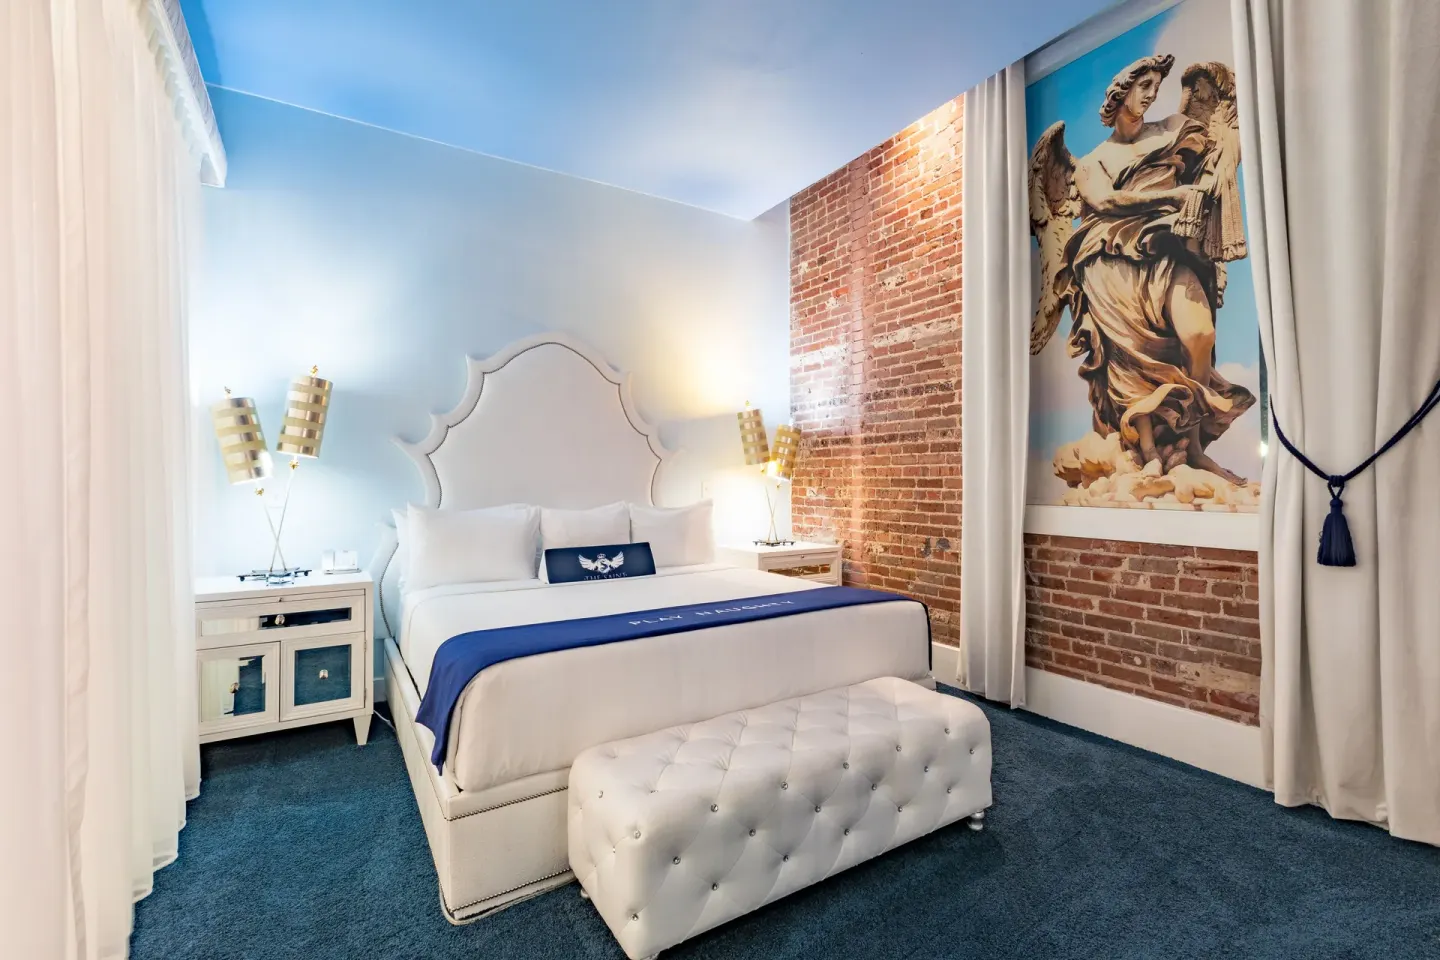
The Saint Hotel uses a curated heaven-and-hell motif across its design, with angelic murals, bold red accents and darker, more decadent interiors in parts of the property. That contrast is part of the hotel's identity and appears in public areas, lounges and some suites.
The Archangel Lucifer Suite is singled out in third-party descriptions as the centerpiece of the hotel's 'sinner side,' so expect theatrical styling rather than subtle, neutral decor.
- Angel murals and classical panels in some suites
- Burgundy velvet, red chandeliers and moody lounge spaces in Burgundy Bar
- Rooms and suites on the 2nd floor carry many of the suite-specific design details
Where to see the theme on property
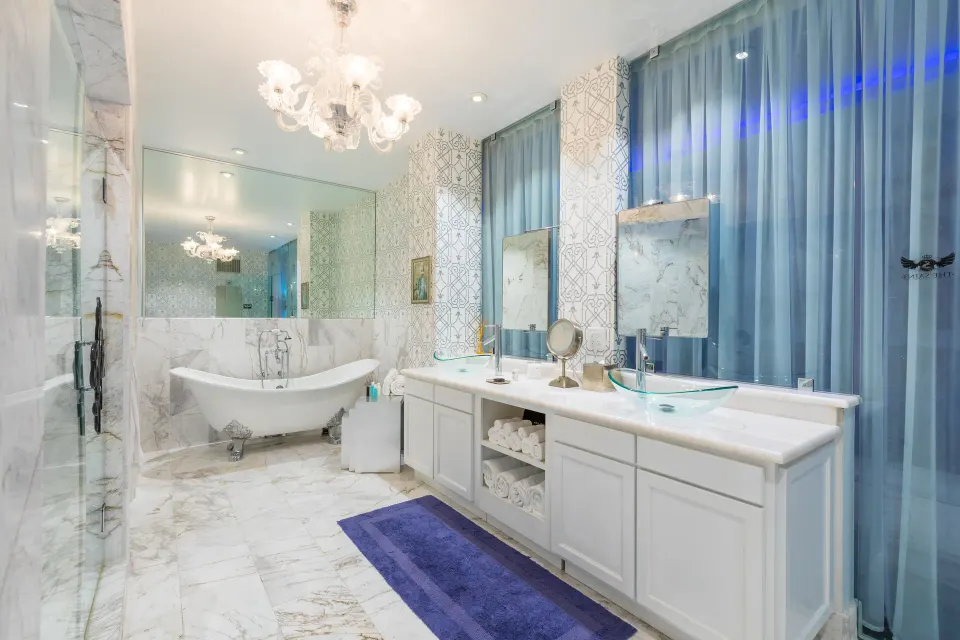
Suites are located on the 2nd floor and are where the hotel's themed elements are most visible; public pages and reviews note the suites as distinct from the standard guest rooms. Room types include Executive Suite, 2 Bedrooms; Suite; Suite, 1 Bedroom; and Presidential Suite, 2 Bedrooms.
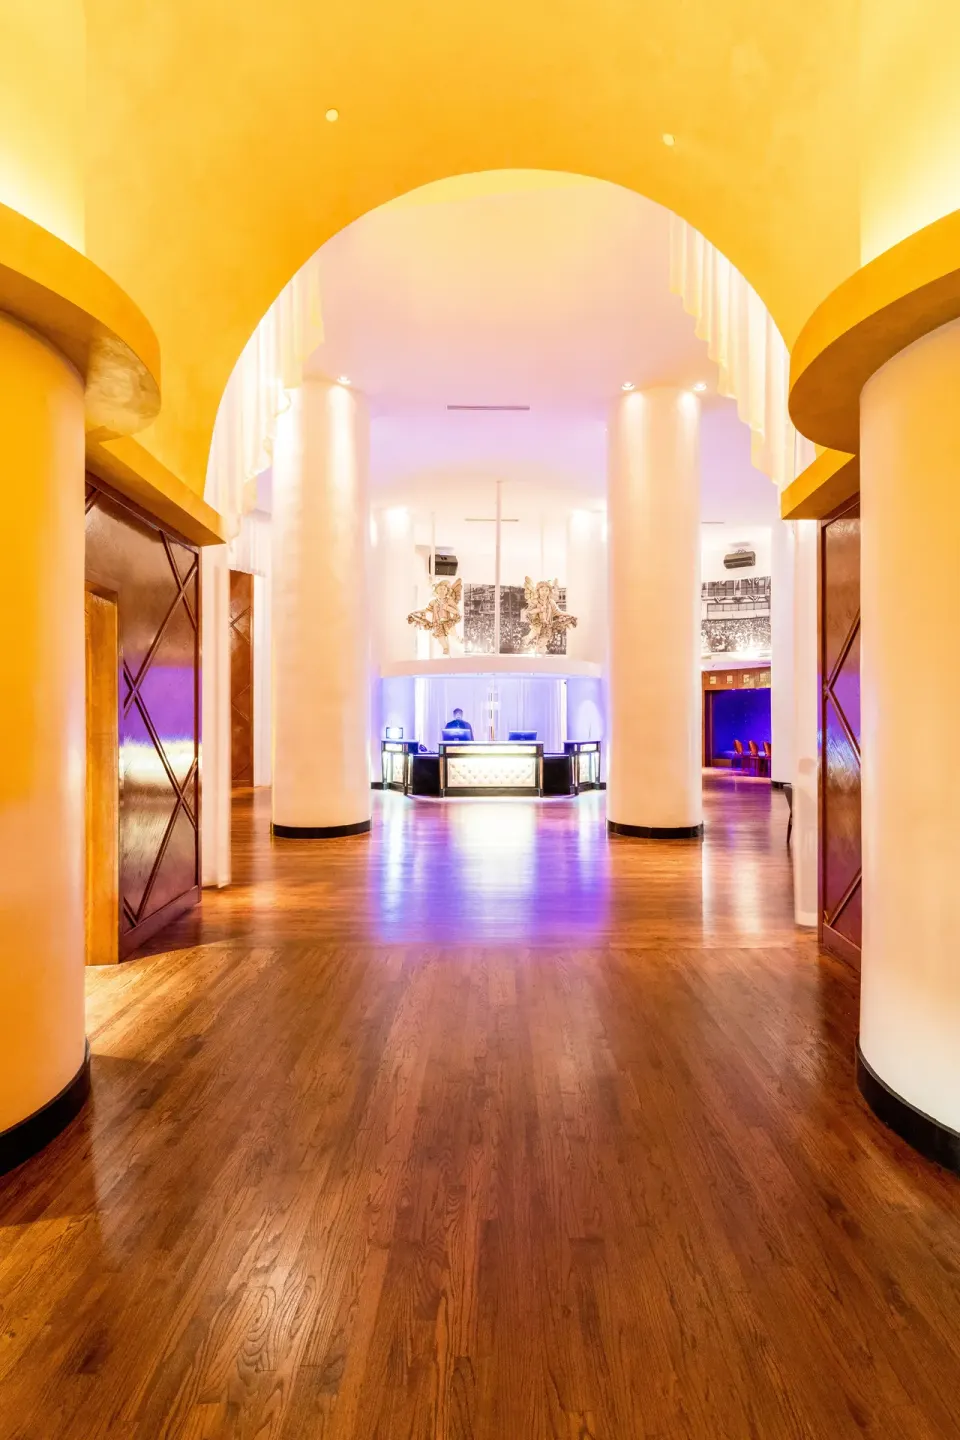
Public areas such as Burgundy Bar and some lounges also reflect the darker 'hell' side with burgundy velvet walls and custom chandeliers, while lighter spaces such as Resurrection and certain guest rooms show the 'heaven' side with brighter palettes.
- Suites (2nd floor) showcase dramatic murals and decorative features
- Burgundy Bar highlights the moody, 'vice' aesthetic
- Resurrection (breakfast area) reads as the lighter side — bright, American-style breakfast service
| Space | Where to find it | Notes |
|---|---|---|
| Suites (example) | 2nd floor | Design-forward suites with mural panels and bold accents |
| Burgundy Bar | Off the lobby | Burgundy velvet walls, red chandeliers, live jazz evenings |
| Resurrection | Just inside front entrance | Brighter breakfast space serving American-style breakfast |
Lobby pool table — what to expect
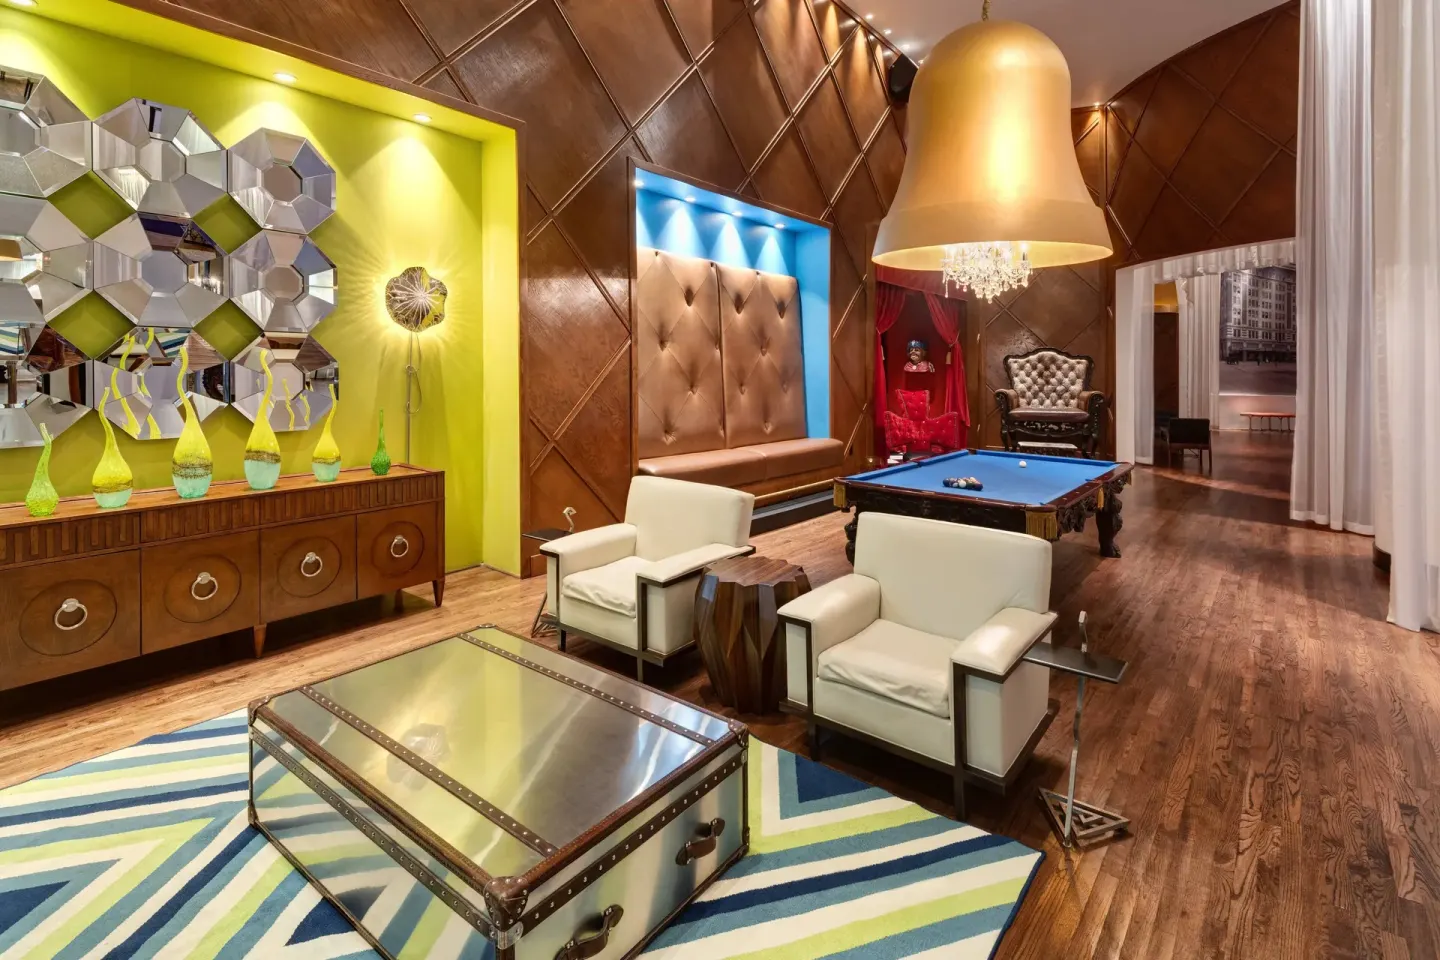
The lobby features a custom turquoise pool table bearing the hotel's name and logo. It’s a social, informal feature in the lobby lounge area and is noted in property descriptions and reviews.
Guests often use the lobby lounge for short meetups before heading out; the pool table provides a casual focal point but the hotel does not list formal reservation rules for its use.
- Custom turquoise color with hotel branding
- Located in the lobby lounge near seating and accent lighting
- No posted formal rules on use — treat it as shared guest space
Practical tips: rooms, dining and timings
If you want themed-suite visuals, request a suite (Suite; Suite, 1 Bedroom; Executive Suite, 2 Bedrooms; Presidential Suite, 2 Bedrooms) — suites are on the 2nd floor. Standard rooms are available in King or two-Queen configurations and are spread across the hotel's eight floors.
Dining and bar hours are fixed: Resurrection serves breakfast daily from 7:00 AM to 11:00 AM; Burgundy Bar opens evenings (Mon–Thu & Sun 5:00 PM–11:00 PM; Fri–Sat 5:00 PM–12:00 AM). Check with the hotel for the latest service times before you plan an arrival or late-night visit.
- Check-in begins at 4:00 PM; check-out is 11:00 AM.
- Valet parking only; oversize vehicle parking is limited and subject to availability.
- In-room Wi‑Fi is available; Marriott Bonvoy members who book direct may receive complimentary access, otherwise a fee applies.
Using the hotel for events or weddings with a themed backdrop
The Saint Hotel offers multiple event rooms and nearly 3,000 square feet of total event space across four meeting rooms. The Mass room is the largest single space at 1,200 sq ft and is commonly used for intimate ceremonies and receptions.
The hotel's theme can be used as a visual asset for small weddings or private events, but you should speak with the hotel about how decor, lighting and room setup will be handled for your specific event.
- Mass: 1,200 sq ft — seats about 45 (theater or reception-style)
- Eden: 792 sq ft — reception capacity up to 50
- Abel: 357 sq ft; Cain: 252 sq ft — good for breakout or boardroom setups
| Venue | Size | Typical reception capacity |
|---|---|---|
| Mass | 1,200 sq ft | 45 |
| Eden | 792 sq ft | 50 |
| Abel | 357 sq ft | — |
Accessibility and other useful policies
The Saint Hotel provides wheelchair-accessible rooms (for example, Room (Mobility/Hearing Access, Roll-In Shwr) with 1 King Bed) and accessible meeting spaces and registration areas. If you require specific accessibility features, contact the hotel ahead of arrival to confirm availability.
Other important policies: the primary guest checking in must be at least 21 years old and present a photo ID and credit card; pets are not allowed (service animals permitted); the property accepts major credit cards and does not accept cash for on-site purchases.
- Minimum check-in age: 21 (photo ID and credit card required)
- No on-site swimming pool and no on-site spa
- Fitness center is on site (TechnoGym equipment and free weights); hours and access rules should be confirmed with the hotel